Discover
See the tower, visual story and home standards together.
 EASY HOMEYour Home Made Easy
Find Your HomeFind home
EASY HOMEYour Home Made Easy
Find Your HomeFind home

EASY HOME TRUST FOUNDATION
A premium, simple and trustworthy way to discover a home that feels considered from the first step.
01 / 19 EASY HOME VISION
Easy Home brings the project, the homes and the decision journey into one calm place—so every detail can be explored before you choose.
Explore the guided journey
See the tower, visual story and home standards together.
Move from rooms and dimensions to the right next step.
Use a guided path when you are ready to find your place.
EASY HOME PROJECT
Explore the Easy Home concept as one connected sequence: arrival, shared spaces, private homes and a guided path to choose.

A clear threshold into the project story.
Shared spaces sit alongside private homes.
Move forward through a guided home journey.
Illustrative project scale from the supplied brief. Final availability is confirmed only during the guided selection flow.
03 / EXPLORE YOUR HOME HOME COLLECTION
Choose a BHK standard to reveal its visual language, approved area and booking guidance. Every card is a starting point for deeper exploration.

01 / 1 BHK
One private bedroom suite, a generous living hall and a calm, connected flow through the home.
04 / EXPERIENCE THE SPACE SPACE ATLAS
Move through the approved room standards one at a time. Choose a space to reveal its supplied visual, dimension and drawing reference.

A generous living hall with a clear, connected flow into the everyday.
05 / FLOOR PLAN EXPERIENCE
Each plan keeps the supplied final area and room dimensions visible. Use the viewer to inspect, zoom and compare the four standards.
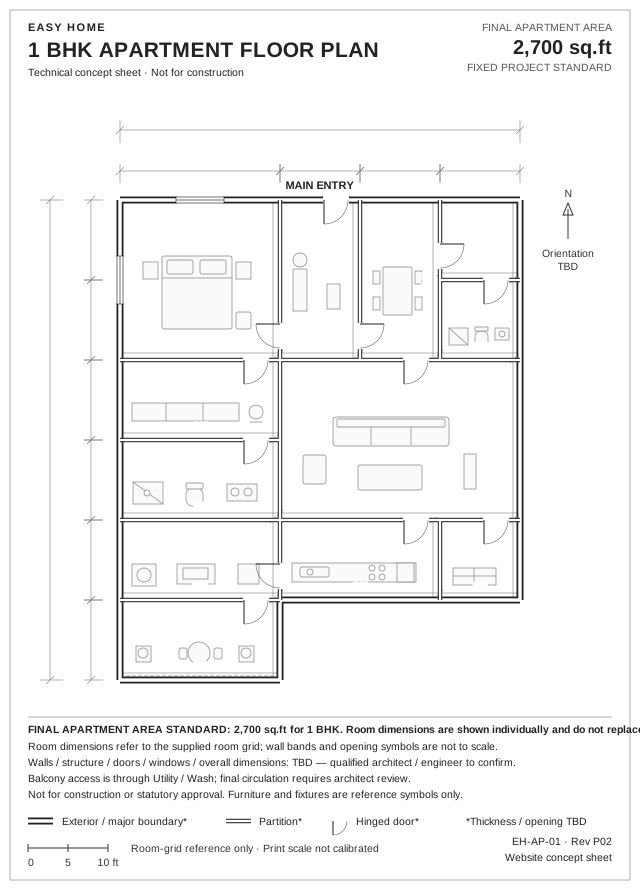
01 / 1 BHK
Bedroom → Dressing → Attached Bath access is shown in the approved plan presentation.
11 / BUILDERS
Configured Indian builder profiles are shown as prospective research only. A listing is not an appointment, endorsement or live project commitment.
12 / CORPORATE SUPPORT
Global corporate profiles help the foundation plan future outreach. No donation, sponsorship, investment or partnership is claimed by a directory entry.
06 / HOW THE JOURNEY WORKS
The experience keeps the next decision visible and the private booking steps separate until you choose to continue.
07 / FIND YOUR HOME
Country → State → District → Zone → Tower → Floor → Flat. India is active in this local prototype; other countries remain clearly marked coming soon.
08 / PROJECT IMAGE GALLERY VISUAL ARCHIVE
Move through the supplied project visuals at your own pace—from arrival and community to the tower, interiors and an easy-to-read plan.

Illustrative project visual · not a completed property
Swipe or use the controls to explore
09 / PROJECT VIDEO EASY HOME STORY
A cinematic way to move through the supplied project visuals. Build the optional concept montage when you are ready; it remains clearly labelled as illustrative, not recorded construction footage.
No approved recorded film is connected yet. Create a playable sequence from the approved project visuals.
10 / EXPLORE LOCATIONS
India is the active country in this prototype. The wider platform is structured for Country → applicable region → verified project availability when future launch data is ready.
11 / SUPPORT THE MISSION
Supporter information and prospective corporate directories are kept separate from the public home journey. Donation payment is not connected in this prototype.
12 / BUILDING AT SCALE
Explore the 50-floor concept through the project model. The structure is illustrative until verified project data, approvals and inventory are connected.
Explore the tower13 / YOUR DIGITAL HOME JOURNEY
Dashboard, notifications, booking records and documents stay behind the account preview and never crowd the homepage.
14 / HELP & SUPPORT
15 / THE NEXT STEP
When you are ready, start with one simple choice.
Find Your HomeEASY HOME TRUST FOUNDATION
A GLOBAL-READY HOME JOURNEY
“உலகில் எந்த மனிதரும் வீடு இல்லாமல் இருக்கக்கூடாது.”
Explore the project, compare thoughtfully planned homes and move from country to flat through one calm, guided experience.
The complete project model
The master specification defines the same structure at every level. These are planning figures for the demo, not a claim that a live, approved project is currently operating in every listed district.
homes · 80 towers · 4 zones
homes · 20 towers
homes · 50 floors
homes · 10 × 1 BHK · 7 × 2 BHK · 5 × 3 BHK · 3 × 4 BHK
A closer look
Choose a floor and preview the building view. This lightweight, 3D-inspired concept is for browsing only—not an engineering model or live availability feed.
Concept visualization only · floor/flat status in this view is not connected to a live inventory system.
What is Easy Home?
Easy Home Trust Foundation is shaping a clear digital journey for discovering, comparing and following a home project—one useful step at a time.
“உலகில் எந்த மனிதரும் வீடு இல்லாமல் இருக்கக்கூடாது.”No one in the world should be without a home.Explore the project →
Choose your home
Explore the four approved BHK standards. Select a home type to update the visual, room highlights and payment guidance without leaving the page.
Illustrative interior concept · not a measured floor plan1 BHK · SPACIOUS & COMFORTABLE
One private bedroom suite, a generous living hall and a calm, connected flow through the home.
Payment figures are copied from the supplied brief and are unverified examples—not a confirmed offer or payment schedule.
Compare your options
Select up to three homes above to compare.
Choose “Compare” on two or more home cards to see the differences.
Room to feel at home
Select 1–4 BHK to open a large technical plan viewer, inspect dimensions, zoom and download a vector sheet. Every supplied room size is preserved. Walls, openings, orientation and overall external dimensions remain subject to architect confirmation; this is a website presentation, not a construction or statutory drawing.
Global guided selection
Start with Country, then follow the verified India path: State / UT → District → Zone → Tower → Floor → Flat. Easy Home is a global-ready platform, with homes currently available in India only.
India location names: Integrated Government Online Directory (IGOD) · Snapshot 24 Sep 2026 · 36 States/UTs · 784 districts. Global country, language and currency master data are platform architecture only.
A clear journey
Compare the four fixed BHK standards.
Choose State, District, Zone, Tower, Floor and Flat.
Check the plan, dimensions, area and availability.
Enter applicant details and complete approved verification.
Select an approved payment method and confirm the terms.
Receive the verified booking record and documents.
Construction, legal registration and instalments follow the approved agreement.
YOUR SPACE / YOUR HOME / YOUR WAY
Browse six featured room concepts, then search the complete tower, interior and amenity image library below. Every image is illustrative—not a photograph of a completed or approved Easy Home property.
 0102
0102 03
03 04
04 05
05 06
06A community to come home to
The community at a glance
Explore the concept map by selecting a marker. This is a design illustration based on the supplied amenity list; it is not a surveyed site plan.
Find your way home
The project address, map pin and verified nearby distances have not been supplied yet. We will add a real map and travel details when the location is confirmed.
Ask about the location →The project story
A guided concept tour of the tower, arrival, interiors and community. This is a sequence of illustrative images—not recorded building footage. An approved project film can replace it when supplied.
The supplied tower concept, from its landscaped arrival to the gold crown.
6 image chapters · no audio · not video footage
Support the mission
When the official donation destination is verified, this space will guide supporters to the approved payment method. Until then, no QR code, UPI ID or payment success is shown.
Talk to the teamTransparency, legal review and banking verification come first.
Donations remain subject to applicable legal, banking and reporting requirements.Your journey, protected
Support at scale
Research prospective corporate funding contacts and Indian construction companies. An entry is not a donation, endorsement, investment commitment or construction appointment.
Your Easy Home account
Preview only · no customer login or private records are connected.
For the project team
A visual preview of the management areas requested. There is no admin login, customer data, live inventory or backend connected.
Directory content management
Prepare company records, evidence and outreach notes locally. This is not an authenticated admin service; shared publishing, staff permissions and server-side records require a secure backend.
Clear answers, one place
Answers below use the current demo brief. Confirm all terms, prices, approvals and availability with the project team.
The preview shows 1, 2, 3 and 4 BHK options with one final, immutable apartment-area standard: 1 BHK 2,700 sq.ft; 2 BHK 3,300 sq.ft; 3 BHK 3,900 sq.ft; 4 BHK 4,500 sq.ft. Room dimensions are shown individually and do not replace the fixed apartment total.
No. The location directory is a reference snapshot; flat statuses and project footprint are illustrative only. There is no live inventory backend.
When an authorised admin configures a UPI account, the payment screen can show UPI app/intent, GPay, PhonePe, other UPI apps, a scan-friendly QR and a payment link. The browser records the attempt as pending; only an approved server-side UPI/bank verification callback can mark it successful and confirm a booking. No card or debit-card option is offered.
The project address and verified nearby distances have not been provided yet. The location section is intentionally marked as awaiting confirmation.
Email help@easyhome.sale and include your Booking ID if you have one. The form on this preview does not send messages to a server.
EASY HOME SMART ASSISTANT
Ask about apartment types, room dimensions, sample booking steps or demo availability.
Legal & information
These public information pages describe the current preview. Final project approvals, contracts, payment rules and refund policies must be issued through the approved production system before launch.
PRIVACY
The preview stores only device-local demo preferences and sample booking records. It is not a secure customer account and should not receive real identity, payment, password or OTP data.
Contact supportCOOKIES
Essential browser storage supports language preference, local demo state and interface settings. No advertising or cross-site tracking service is connected to this preview.
Back to homeBOOKING POLICY
No payment is collected in this prototype. Any future booking, cancellation or refund terms must be legally approved and shown before a real payment journey begins.
Review the demo journeyVERIFICATION
Booking IDs, QR codes and registration records are illustrative in this preview. Full verification details must be shown only after authenticated access and a connected verification service.
Ask a verification questionPROJECT DOCUMENTS
Approved project documents, terms PDFs and statutory records will be published here only after they are supplied, reviewed and cleared for public release.
View project informationACCOUNT SECURITY
Login history, active-device controls and security alerts belong inside an authenticated account. This public preview does not connect to a live identity service.
Open the account previewWe are here to help
Email our support team and include your Booking ID if you have one.